Save
Ask
Tour
Hide
Share
$729,900
30 Days On Site

213 Salem St
Andover, MA 01810

For Sale|Single Family Residence|Active
3
Beds
1
Total Bath
1
Full Bath
1,562
SqFt
$467
/SqFt
1957
Built
County:
Essex
Upcoming Open Houses
Sat, Oct 17, 11:00 AM - 1:00 PM
Sun, Oct 18, 11:00 AM - 1:00 PM
213 Salem St213 Salem St213 Salem St213 Salem St
Save
Ask
Tour
Hide
Share

Mortgage Calculator

Monthly Payment (Est.)

Enter an interest rate to see your estimated monthly payment.
Calculator powered by Showcase IDX, a Constellation1 Company. Copyright ©2026 Information is deemed reliable but not guaranteed.

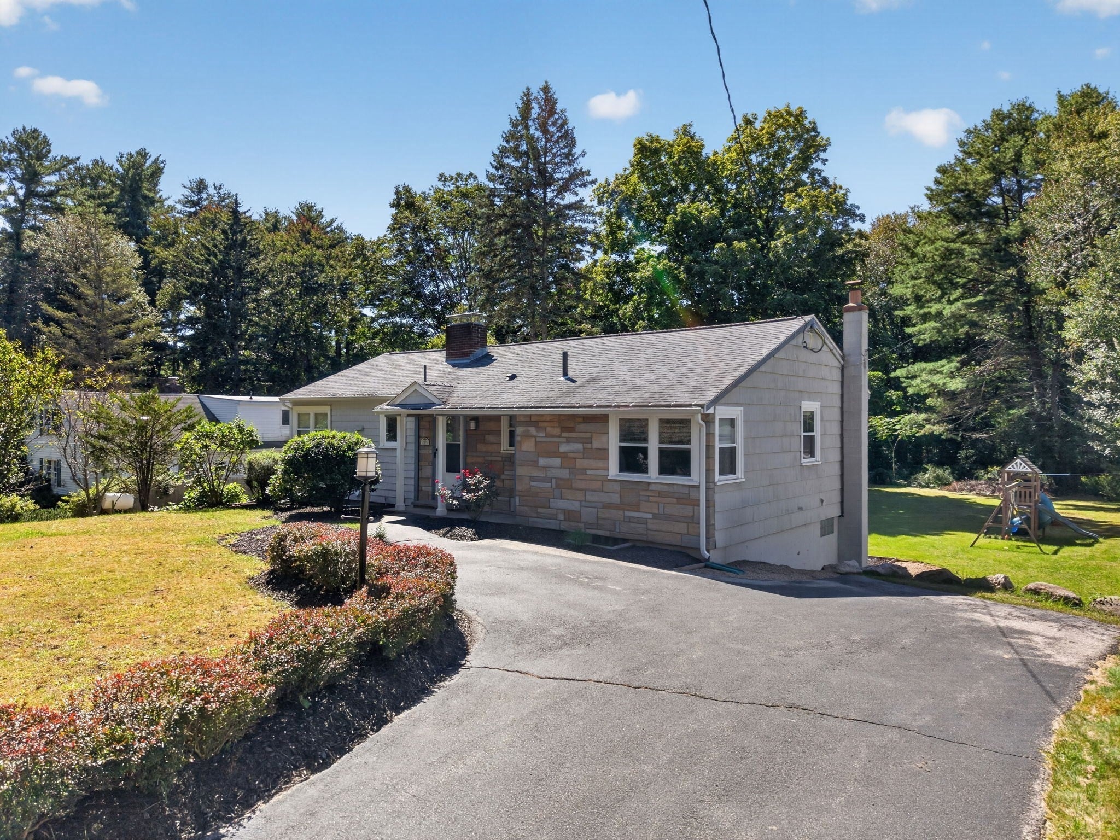
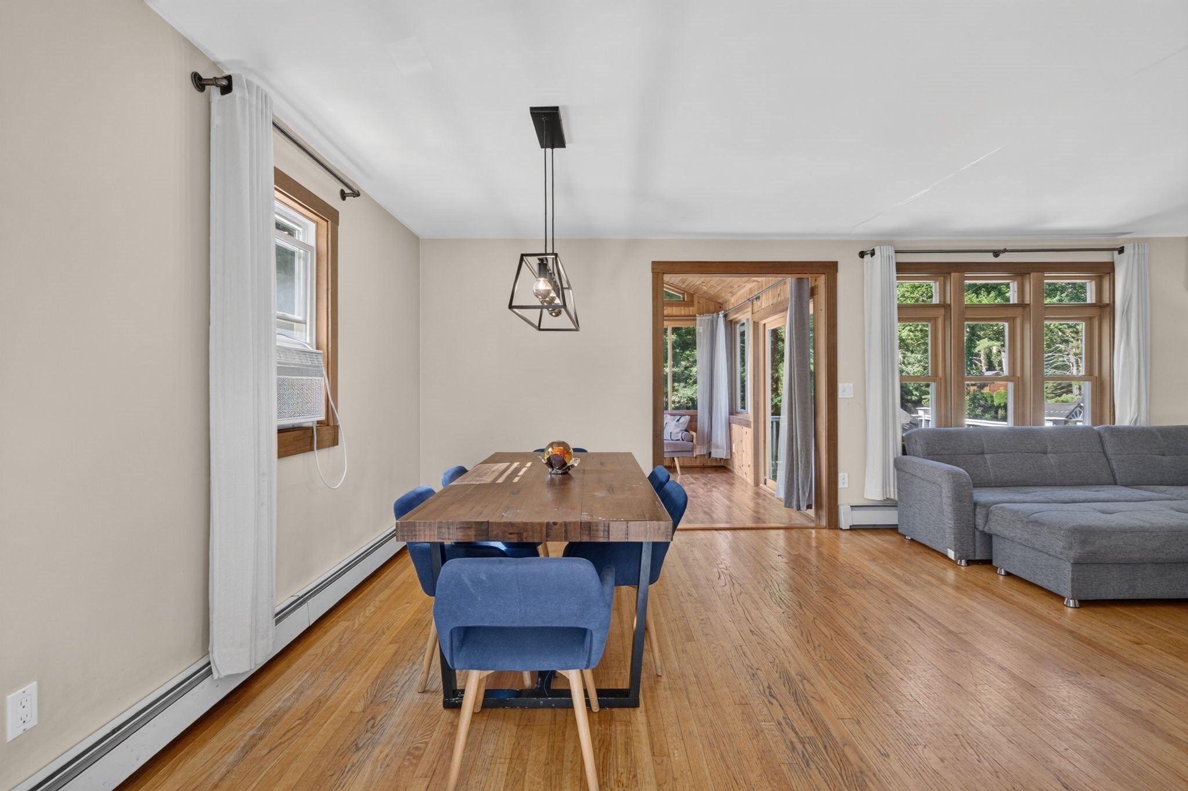
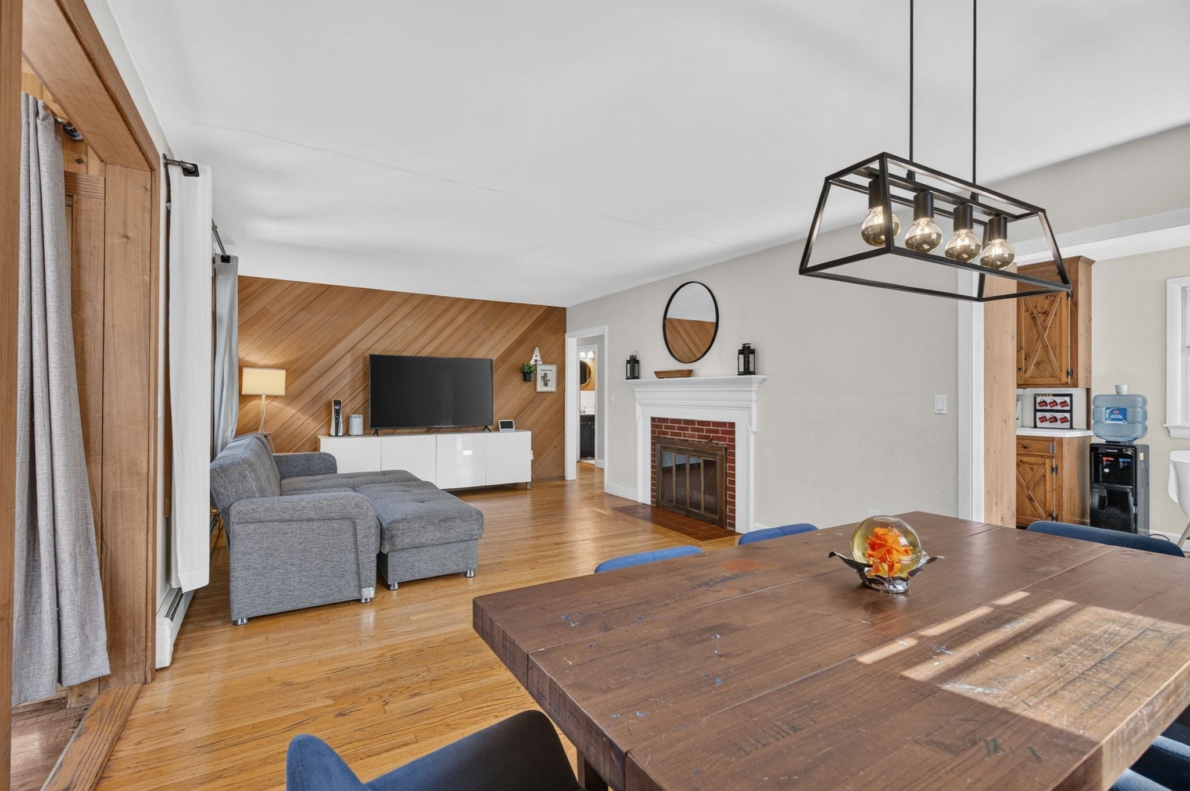
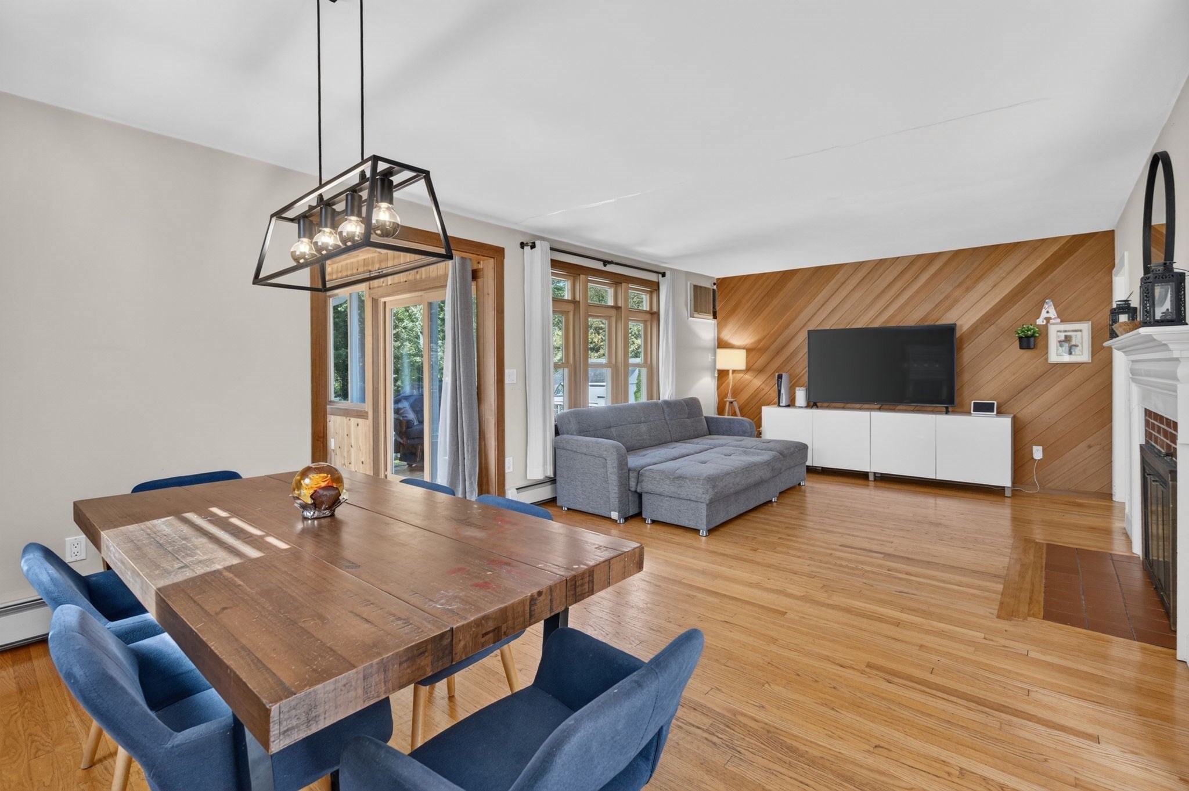
Turnkey One-Level Living in Desirable Andover! Welcome to this beautifully maintained ranch-style home offering easy one-level living with 3 bedrooms and 1 full bath, ideally located in the sought-after Bancroft/Doherty School District. A wonderful opportunity for buyers looking for comfort, convenience, and a flexible floor plan in a prime Andover location. The inviting living and dining room combination features beautiful hardwood flooring and opens to a fabulous southwest-facing sunroom with a vaulted ceiling and ceiling fan. Filled with natural light, the sunroom provides direct access to the deck overlooking the private backyard—a wonderful setting for relaxing, entertaining, or simply enjoying the outdoors. A cozy eat-in kitchen offers a comfortable space for casual meals and everyday living. The bedroom wing features three nicely sized bedrooms, each with hardwood flooring and ample closet space, along with a tiled full bath. The walk-out lower level adds valuable living space with a comfortable family room featuring a large bay window and wood stove, creating a warm and inviting gathering space. Additional lower-level space provides excellent storage and flexibility. Conveniently located near major commuter routes and just minutes from prestigious Phillips Academy, downtown Andover, shopping, dining, and area amenities. Turnkey, well located, and offering wonderful potential—this is a must-see!

Save
Ask
Tour
Hide
Share
Listing Snapshot
Price 
$729,900
Days On Site 
30 Days
Bedrooms 
3
Inside Area (SqFt) 
1,562 sqft
Total Baths 
1
Full Baths 
1
Partial Baths 
N/A
Lot Size 
0.81 Acres
Year Built 
1957
MLS® Number 
73578465
Status 
Active
Property Tax 
$9,394
HOA/Condo/Coop Fees 
N/A
Sq Ft Source 
Public Records
Friends & Family
Recent Activity
a week agoListing updated with changes from the MLS®
2 weeks agoPrice changed to $729,900
2 weeks agoStatus changed to Active
a month agoListing first seen on site
General Features
Acres 
0.81
Attached Garage 
Yes
Disclosures 
A/C wall unit needs repair; basement radiator is disconnected; hook up for generator located in rear under deck. All room sizes are approximate dimensions.
Foundation 
Block
Garage 
Yes
Garage Spaces 
1
Parking 
PavedOff StreetAttachedGarage
Parking Spaces 
5
Property Sub Type 
Single Family Residence
Sewer 
Private Sewer
SqFt Above 
1232
SqFt Below 
330
SqFt Total 
1562
Style 
Ranch
Water Source 
Public
Zoning 
SRC
Interior Features
Appliances 
Water HeaterTankless Water HeaterRangeDishwasherMicrowaveRefrigerator
Basement 
PartialPartially FinishedWalk-Out AccessInterior EntrySump PumpConcrete
Cooling 
Wall Unit(s)Ceiling Fan(s)
Electric 
220 VoltsCircuit Breakers200+ Amp Service
Fireplace 
Yes
Fireplace Features 
Living Room
Fireplaces 
1
Flooring 
TileVinylHardwood
Heating 
CentralBaseboardOilZoned
Interior 
Ceiling Fan(s)Master Downstairs
Laundry Features 
Electric Dryer HookupWasher HookupIn Basement
Window Features 
Insulated WindowsScreens
Bathroom 1 
Dimensions - 5x8Level - FirstArea - 40
Bedroom 2 
Dimensions - 10x12Level - FirstArea - 120
Bedroom 3 
Dimensions - 10x8Level - FirstArea - 80
Dining Room 
Dimensions - 12x14Level - FirstArea - 168
Family Room 
Dimensions - 15x25Level - BasementArea - 375
Kitchen 
Dimensions - 20x9Level - FirstArea - 180
Living Room 
Dimensions - 12x14Level - FirstArea - 168
Master Bedroom 
Dimensions - 11x14Level - FirstArea - 154
Save
Ask
Tour
Hide
Share
Exterior Features
Construction Details 
Frame
Exterior 
Rain GuttersStorage
Lot Features 
Wooded
Other Structures 
Storage
Patio And Porch 
Deck
Roof 
Shingle
Windows/Doors 
Insulated WindowsScreens
Community Features
Community Features 
Golf
Roads 
Paved
Schools
School District
Unknown
Elementary School
Bancroft
Middle School
Doherty
High School
Ahs
Listing courtesy of The Carroll Group of RE/MAX Partners


The property listing data and information, or the Images, set forth herein were provided to MLS Property Information Network, Inc. from third party sources, including sellers, lessors, landlords, and public records, and were compiled by MLS Property Information Network, Inc. The property listing data and information, and the Images, are for the personal, non-commercial use of consumers having a good faith interest in purchasing, leasing or renting listed properties of the type displayed to them and may not be used for any purpose other than to identify prospective properties which such consumers may have a good faith interest in purchasing, leasing or renting. MLS Property Information Network, Inc. and its subscribers disclaim any and all representations and warranties as to the accuracy of the property listing data and information, or as to the accuracy of any of the Images, set forth herein.

Last checked 2026-10-17 07:07 AM UTC

Neighborhood & Commute
Source: Walkscore
Save
Ask
Tour
Hide
Share